
Address
5525 Eden Prairie Road, Minnetonka, MN
Price
$ 899,000
Property Attributes
- ID#7140158
- TypeSingle Family
- Listing Status Active
- CountyHENNEPIN
- CityMinnetonka
- AreaVillas Of Glen Lake
- NeighborhoodVillas Of Glen Lake
- Zip55345
- StyleSingle Family
- Year Built2022
- Taxes$ 11412
- Price$ 899,000
- Bedrooms3
- Full Bathrooms2
- Half Bathrooms1
- Sqr Footage3097
- Lot Size0.09 Acres
Data Source:
Northstar MLS (NSTAR)
Property Description
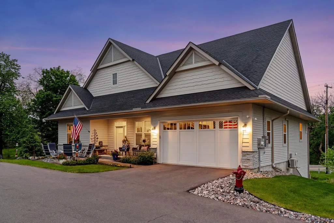
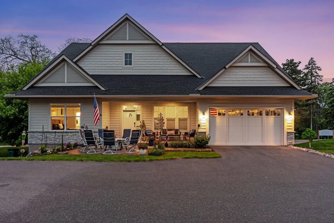
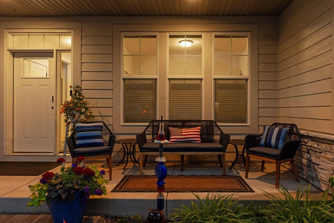
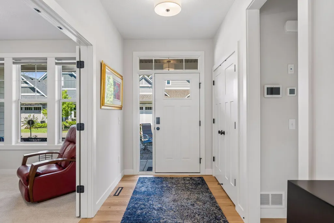
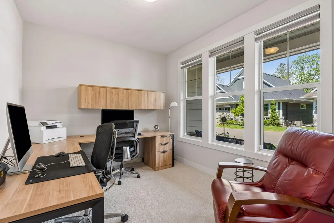
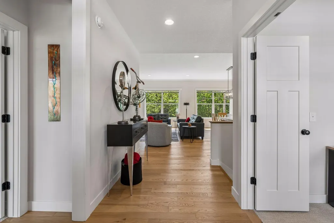
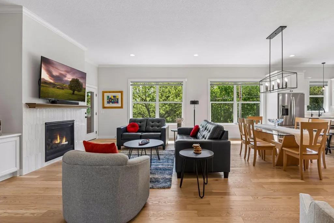
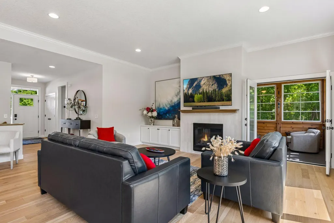
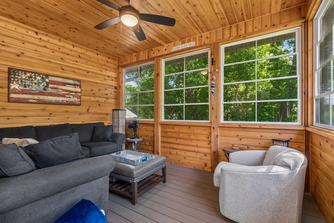
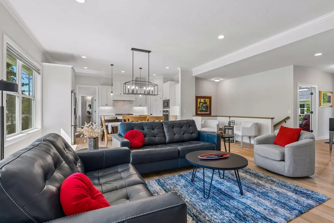
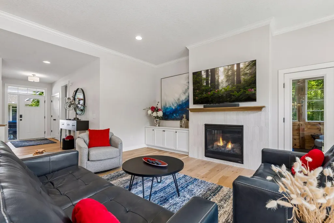
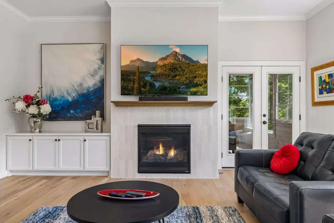
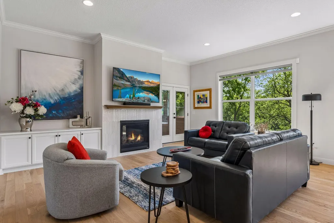
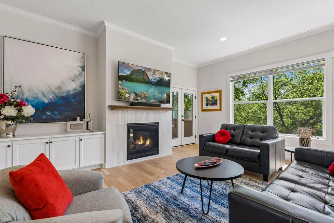
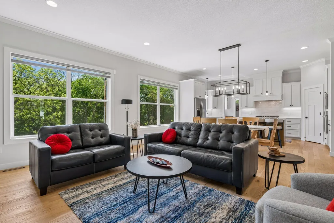
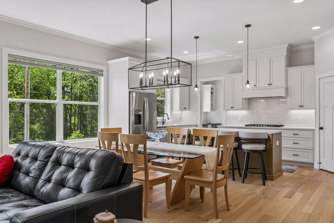
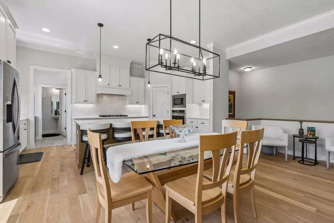
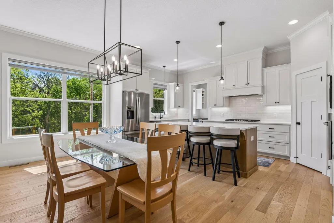
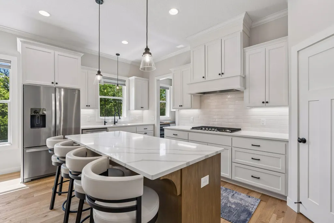
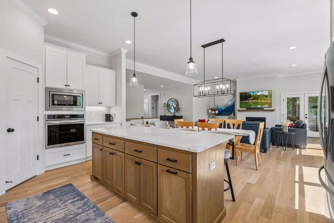
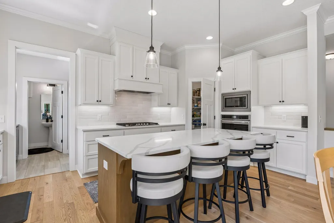
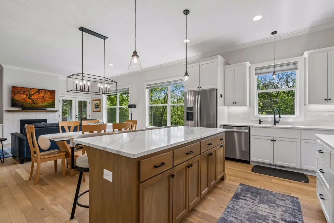
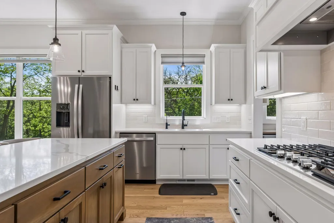
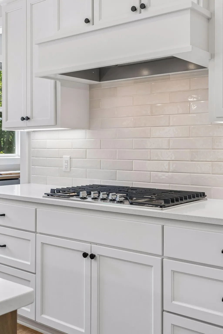
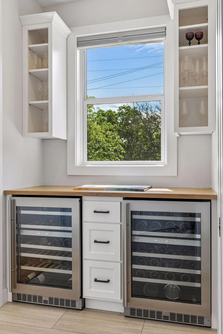
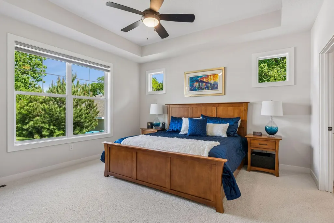
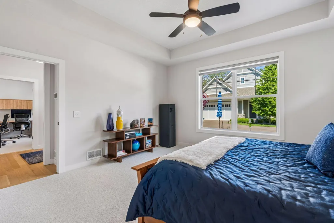
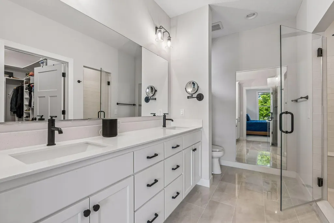
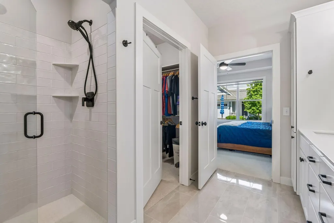
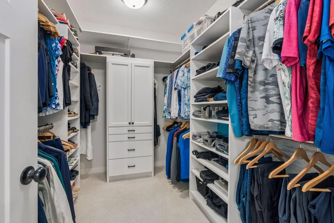
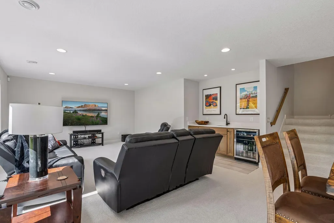
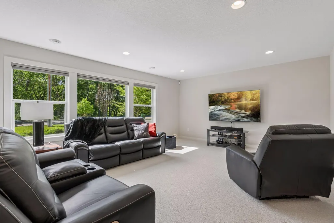
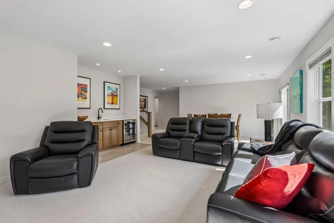
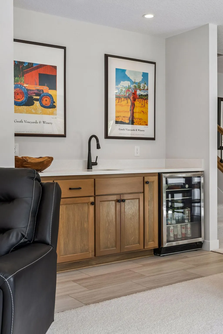
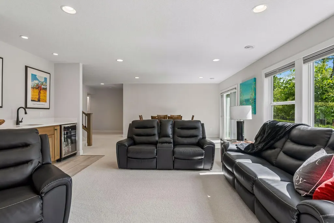
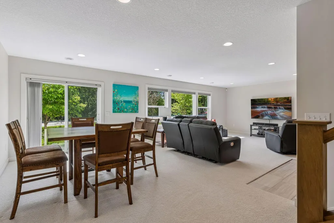
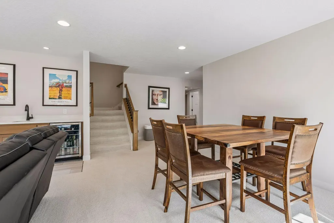
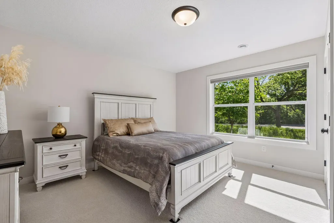
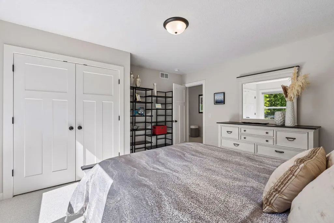
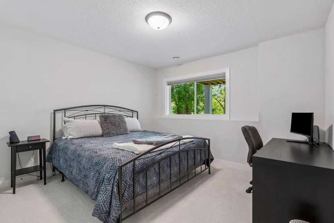
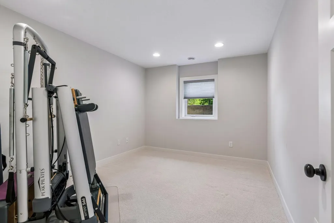
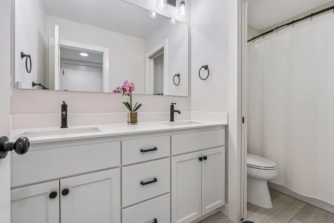
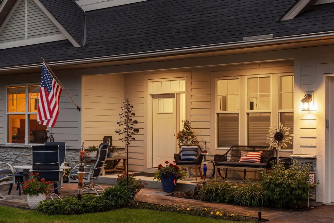
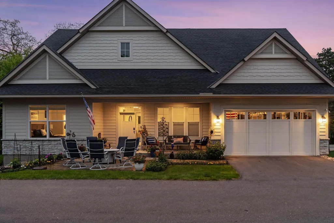
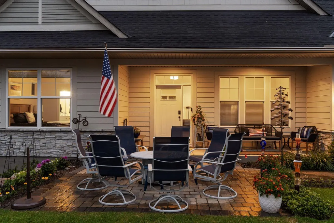
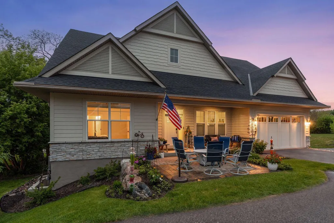
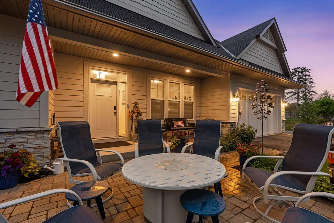
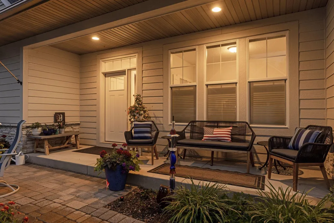
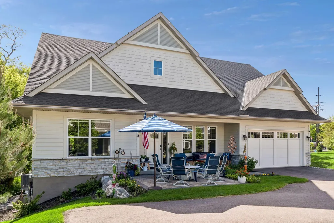
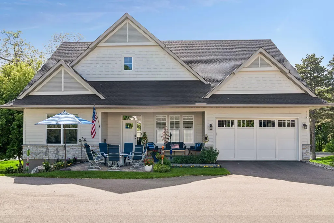
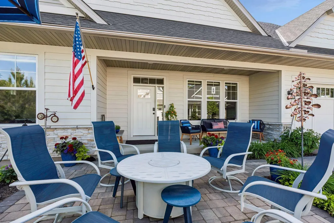
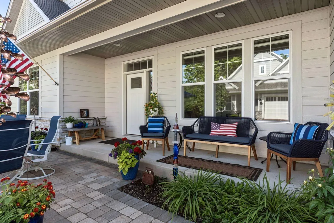
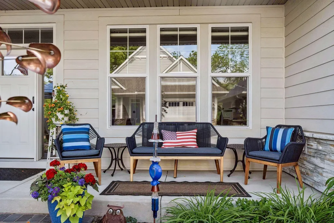
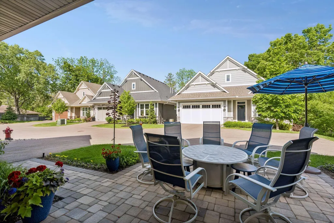
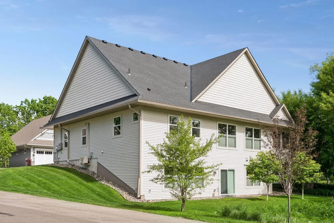
Rare opportunity to own a main-level villa home at the Villas of Glen Lake! Enjoy exceptional walkability to nearby restaurants, shops, and parks, all while nestled in the charming Glen Lake neighborhood. The open floor plan and expansive windows create bright, airy living spaces with seamless flow throughout the home. A centrally located kitchen and finished walkout lower level with a wet bar make entertaining effortless, while the 3-season porch and welcoming front porch offer inviting outdoor living spaces. With 3 bedrooms, a dedicated office on the main floor, and a lower-level exercise room that could also serve as flexible living space, this home is designed to adapt to your lifestyle. Additional amenities include a heat pump in the garage, providing both heating and air conditioning for year-round comfort, along with a backup generator. A perfect townhome alternative with the benefits of newer construction—without the wait.
| Price History | |
|---|---|
| 9/8/2026 | Listed $899,000 |
General Features
| Living Area | 3097 |
|---|---|
| Sewer | City Sewer/Connected |
| Heating | Forced Air,Fireplace(s),Heat Pump |
| Cooling | Central Air |
| Roof | Age 8 Years or Less,Asphalt |
| Appliances | Air-To-Air Exchanger,Dishwasher,Disposal,Dryer,Exhaust Fan,Humidifier,Gas Water Heater,Water Osmosis System,Microwave,Range,Refrigerator,Washer,Water Softener Owned |
| HOA Fee | 316 |
| Garage Spaces | 2 |
| Association Fee Includes | Lawn Care,Snow Removal |
| Pool Features | None |
| Construction Materials | Concrete |
| Year Built | 2022 |
| Electric | Circuit Breakers |
| Levels | One |
| Property Subtype | Single Family |
| Tax Year | 2026 |
| Accessibility | None |
| Assoc Fee Paid Per | Monthly |
| County | Hennepin |
| New Construction | No |
| Property Type | Residential |
| HOA | Yes |
| Contingency | None |
| Subdivision Name | Villas Of Glen Lake |
| Full Baths | 1 |
| Directions | Excelsior Boulevard - South on Eden Prairie Road,Villa Neighborhood on Left |
| City | Minnetonka |
| Association Name | Villas of Glen Lake |
| High School District | Hopkins |
| Zoning Description | Residential-Single Family |
| Lot Size Units | Acres |
| Property Attached Y/N | No |
| Land Lease Y/N | No |
| Tax Annual Amount | 11412 |
| Additional Parcels Y/N | No |
| Virtual Tour | https://tours.spacecrafting.com/n-rm142v |
| Standard Status | Active |
| Lender Owned | No |
| Amenities Unit | Exercise Room,Hardwood Floors,Kitchen Center Island,Kitchen Window,Primary Bedroom Walk-In Closet,Main Floor Primary Bedroom,Patio,Washer/Dryer Hookup,Wet Bar,Walk-In Closet |
| PostalCity | Minnetonka |
Interior Features
| Basement | Drain Tiled,Finished,Full,Sump Pump,Walkout |
|---|---|
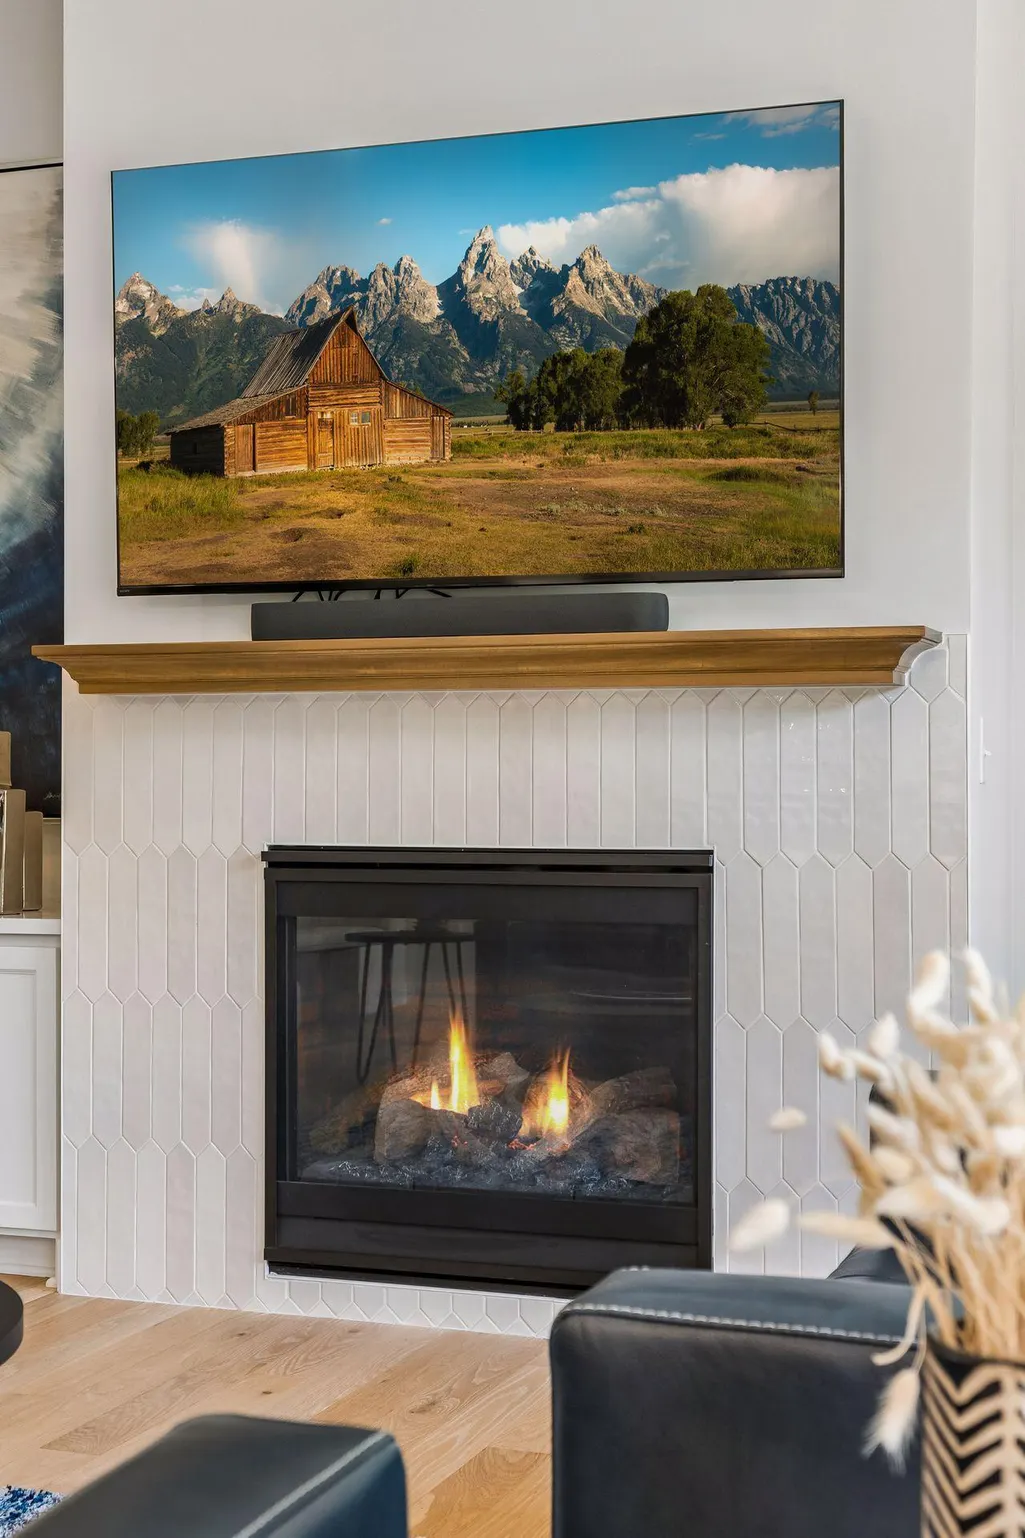
| Total Fireplaces | 1 |
| Fireplace Features | Gas,Living Room |
| Basement (Y/N) | Yes |
| Fireplace Y/N | Yes |
| Above Grade Finished Area | 1625 |
| Half Baths | 1 |
| 3/4 Baths | 1 |
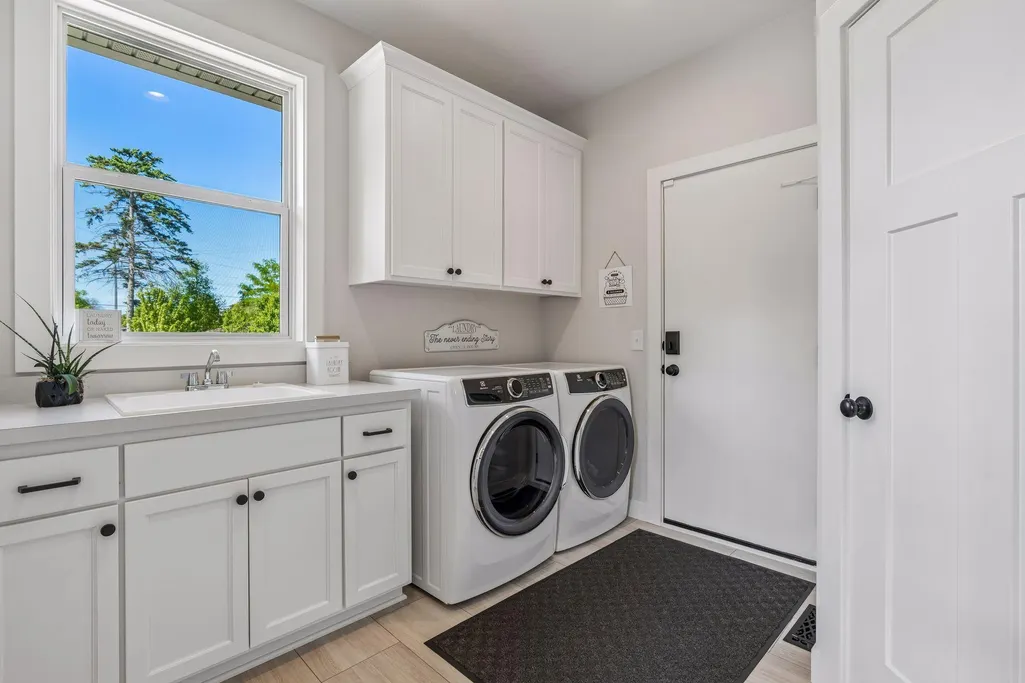
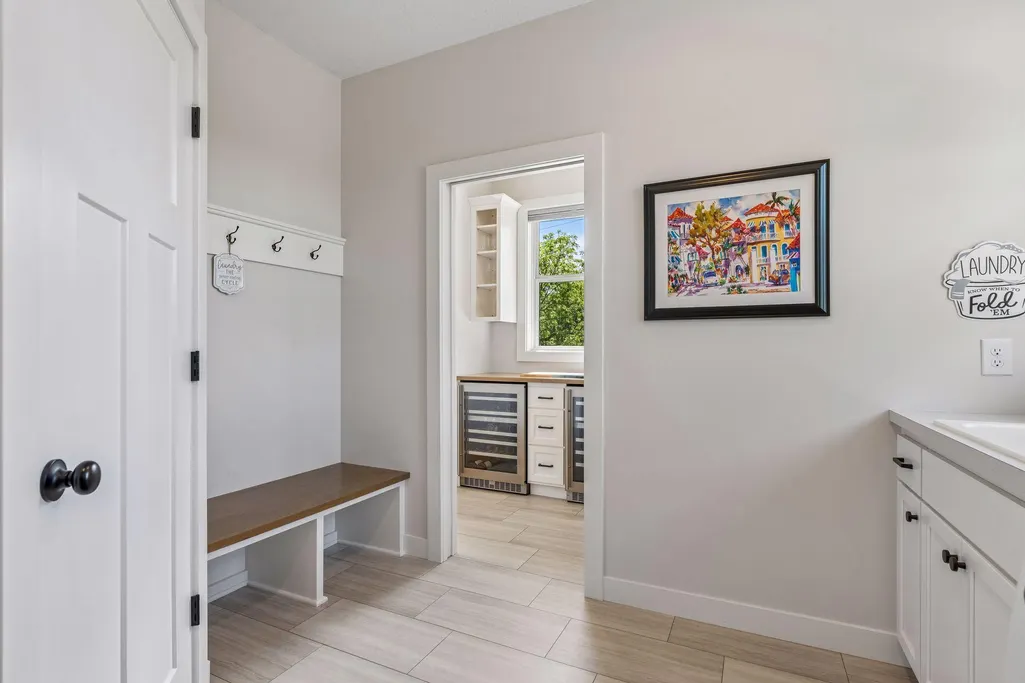
| Laundry Features | Laundry Room,Main Level |
| Total Bedrooms | 3 |
| Below Grade Finished Area | 1472 |
| Total Baths | 3 |
| Bath Desc | 3/4 Primary,Full Basement,Private Primary,Main Floor 1/2 Bath |
| Dining Room Description | Eat In Kitchen,Separate/Formal Dining Room |
| Fuel | Natural Gas |
| Garage Square Feet | 451 |
Exterior Features
| Fencing | None |
|---|---|
| Parking Features | Attached Garage,Asphalt,Finished Garage,Heated Garage,Insulated Garage,Storage |
| Water Source | City Water/Connected |
| Lot Size Area | 0.09 |
| Building Area Total | 3250 |
| Lot Dimensions | 66x58 |
| Waterfront Y/N | No |
| Foundation Area | 1625 |
Amenities
- Foreclosure
- Views
- Short Sale
- New Construction
- Adult 55+
- Lease To Own
- No HOA Fees
- Furnished
- Primary On Main
- Air Conditioning
- Seller Finance
- Green
- Fixer Upper
- Horse
- Golf
- Fireplace
- Deck
- Garage
- Basement
- Pool
Property vs Single Family Average in 55345
Price
Taxes
Year Built
 The data relating to real estate for sale on this web site comes in part from the Broker Reciprocity Program of the Regional Multiple Listing Service of Minnesota, Inc. Real estate listings held by brokerage firms other than REMAX Consultants are marked with the Broker Reciprocity logo or the Broker Reciprocity thumbnail logo (little black
house) and detailed information about them includes the name of the listing brokers.
The data relating to real estate for sale on this web site comes in part from the Broker Reciprocity Program of the Regional Multiple Listing Service of Minnesota, Inc. Real estate listings held by brokerage firms other than REMAX Consultants are marked with the Broker Reciprocity logo or the Broker Reciprocity thumbnail logo (little black
house) and detailed information about them includes the name of the listing brokers.
