
Just Listed
Address
16609 Hidden Valley Road, Minnetonka, MN
Price
$ 569,900
Property Attributes
- ID#7139769
- TypeSingle Family
- Listing Status Active
- CountyHENNEPIN
- CityMinnetonka
- AreaTonkawood
- NeighborhoodTonkawood
- Zip55345
- StyleSingle Family
- Year Built1956
- Taxes$ 5853
- Price$ 569,900
- Bedrooms3
- Full Bathrooms2
- Half Bathrooms0
- Sqr Footage1811
- Lot Size0.72 Acres
Data Source:
Northstar MLS (NSTAR)
Property Description
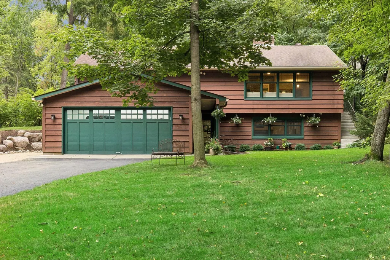
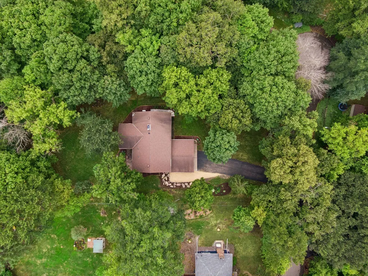
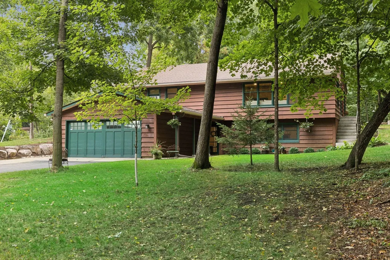
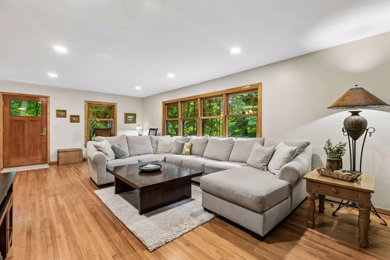
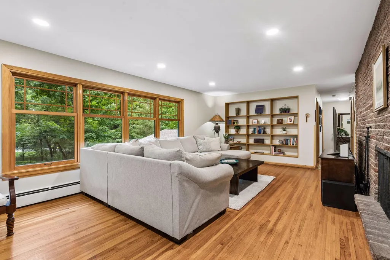
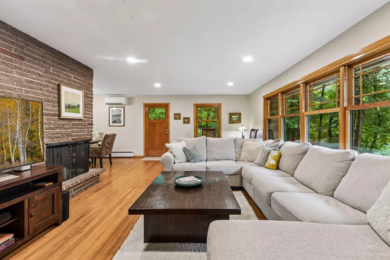
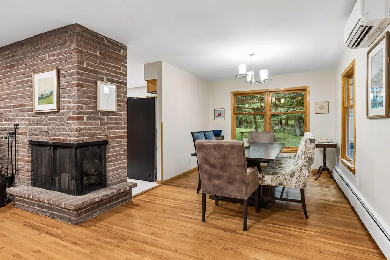
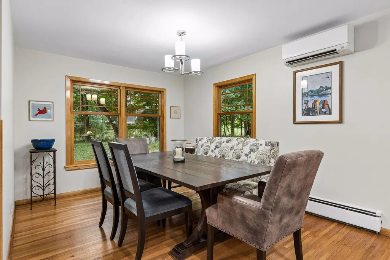
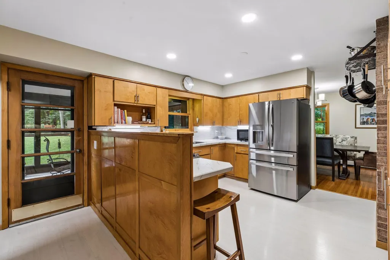
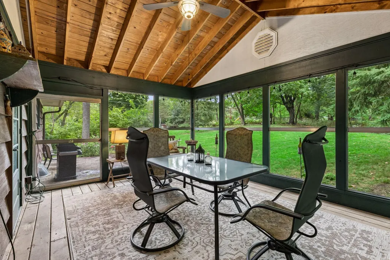
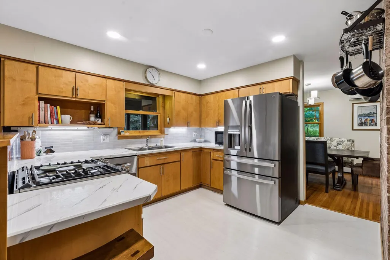
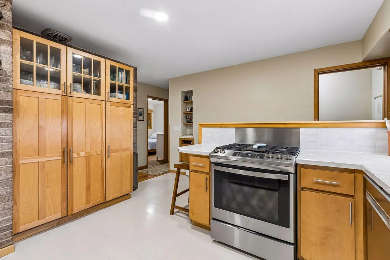
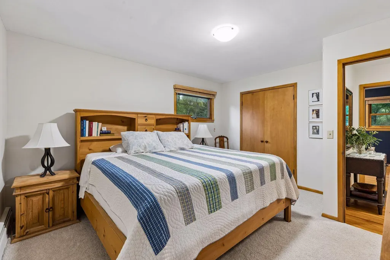
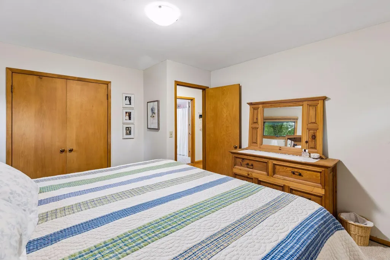
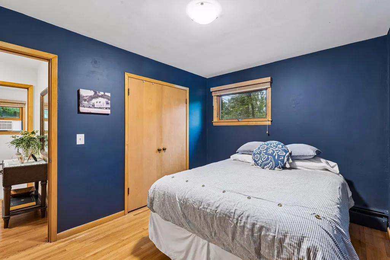
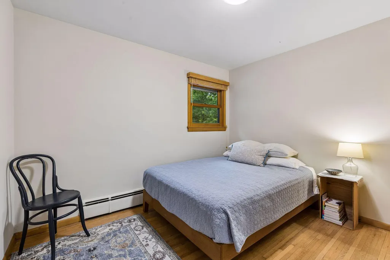
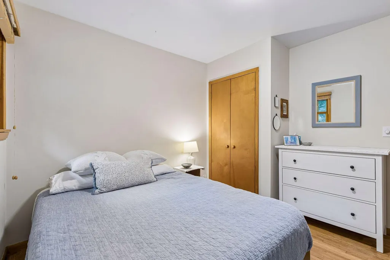
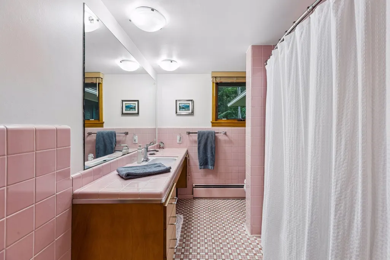
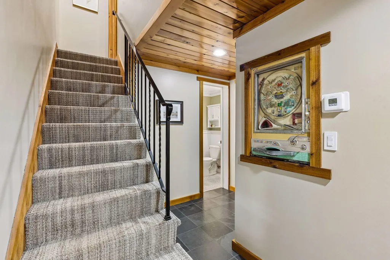
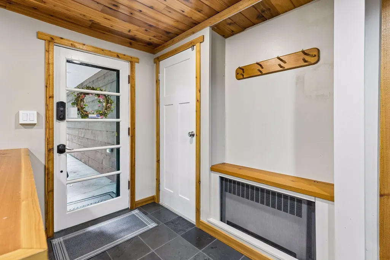
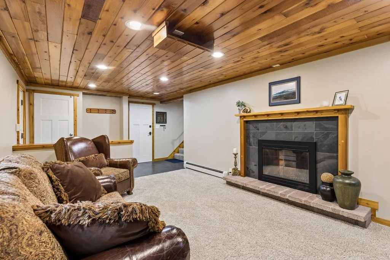
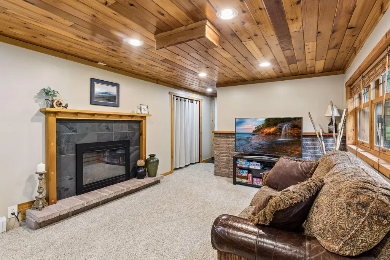
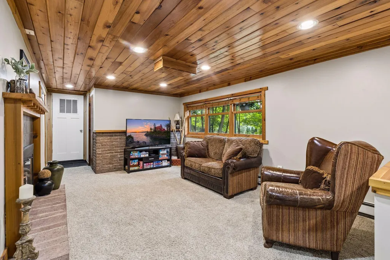
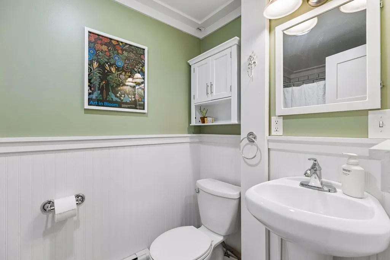
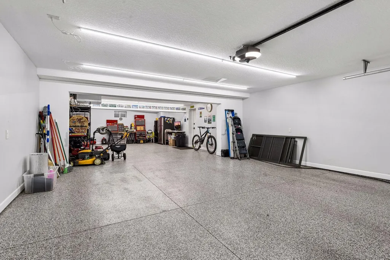
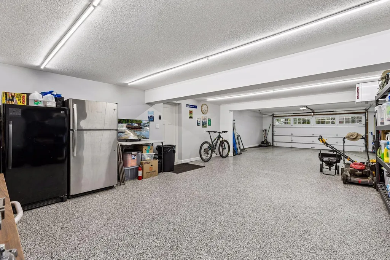
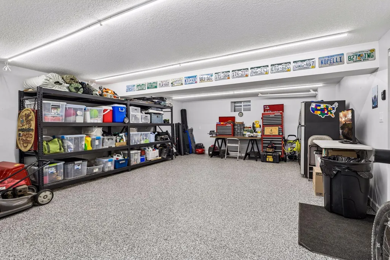
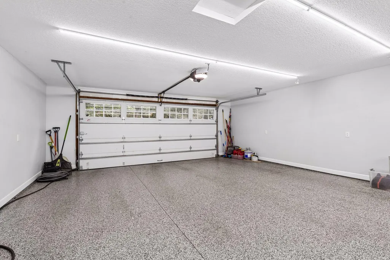
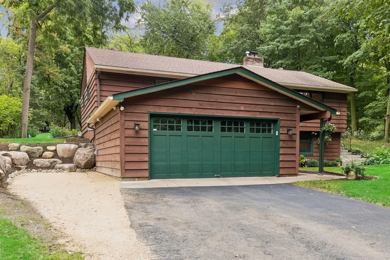
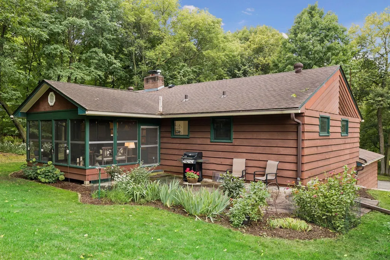
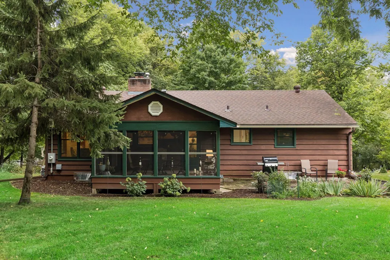
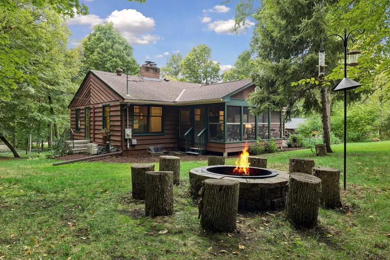
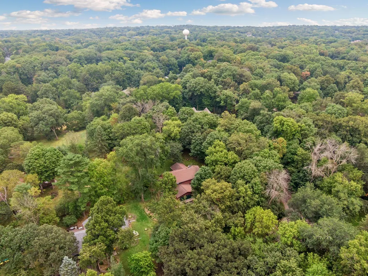
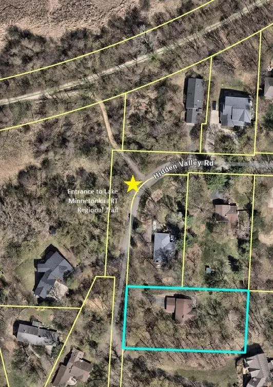
Minnetonka wooded charm with mid-century flair! Nestled on a 0.72-acre wooded lot, near the end of a quiet, no-outlet street - providing a private feel while keeping you close to everything. In the highly ranked Minnetonka school district, (walking distance to Minnetonka Middle School East), the LRT biking and walking trails are accessible out your front door. The main living upper level has a treehouse feel, with abundant natural light coming through Marvin windows, open living/dining rooms with stone-surround fireplace, charming kitchen built-ins, pantry and pullouts and newer stainless steel appliances (2022). Down the hall are three bedrooms on one level, and a full "pink bath" in great condition. Step off the kitchen into a vaulted screened-in porch that leads directly out to the patio and a sweet playhouse in the sweeping, tree-lined yard. Downstairs, the renovated main floor features a comfortable family room with stylish tongue-and-groove wood ceiling, updated three-quarter bath, plus additional semi-finished storage room (easily converted to an office or guest space), and unfinished storage spaces and utility space. The attached garage is a showpiece ready for car enthusiasts and hobbyists; the current owners combined the garage and workshop area into one cohesive 4-stall tandem garage. Fully insulated, finished and heated, it becomes a great additional space for work or play outfitted for your projects or parking in any season. (Note: The finished square footage reported does not include the storage room or garage spaces.) Built in 1956, this home's vintage charms have been enhanced by the current owners who did fresh paint and carpet when they purchased, added recessed lighting, removed popcorn ceilings, repaired soffits, siding, concrete steps and landscaping. Most recently, they rebuilt the retaining wall next to the garage, providing an extra recreational vehicle or boat parking spot or off-street parking. With an easy commute just mins to Hwy 7 or Minnetonka Blvd, you'll be near restaurants, shopping, and parks. Enjoy Hidden Valley Road's own special entrance to the Lake Minnetonka LRT regional trail - your own secluded retreat to come home to at the end of the day. Come see it for yourself!
| Price History | |
|---|---|
| 9/9/2026 | Listed $569,900 |
General Features
| Living Area | 1811 |
|---|---|
| Sewer | City Sewer/Connected |
| Heating | Baseboard,Boiler,Hot Water,Radiator |
| Cooling | Ductless Mini-Split |
| Roof | Age Over 8 Years,Pitched,Unspecified Shingle |
| Appliances | Dishwasher,Disposal,Dryer,Electric Water Heater,Freezer,Microwave,Range,Refrigerator,Stainless Steel Appliances,Washer |
| Garage Spaces | 4 |
| Construction Materials | Block |
| Year Built | 1956 |
| Electric | Circuit Breakers,200+ Amp Service |
| Levels | Two |
| Property Subtype | Single Family |
| Tax Year | 2026 |
| Accessibility | None |
| County | Hennepin |
| New Construction | No |
| Property Type | Residential |
| HOA | No |
| Contingency | None |
| Subdivision Name | Tonkawood |
| Full Baths | 1 |
| Directions | Hwy 7 or Lake Street Extension to Tonkawood. North on Tonkawood to Hidden Valley. West on Hidden Valley to home / cul de sac. |
| City | Minnetonka |
| High School District | Minnetonka |
| Zoning Description | Residential-Single Family |
| Lot Size Units | Acres |
| Property Attached Y/N | No |
| Land Lease Y/N | No |
| Tax Annual Amount | 5853 |
| Additional Parcels Y/N | No |
| Standard Status | Active |
| Lender Owned | No |
| Amenities Unit | Ceiling Fan(s),Hardwood Floors,Kitchen Window,Natural Woodwork,Patio,Porch,Washer/Dryer Hookup |
| PostalCity | Minnetonka |
Interior Features
| Basement | Block,Finished,Storage Space |
|---|---|
| Total Fireplaces | 2 |
| Fireplace Features | Two Sided,Brick,Stone,Wood Burning |
| Basement (Y/N) | Yes |
| Fireplace Y/N | Yes |
| Above Grade Finished Area | 1811 |
| 3/4 Baths | 1 |
| Laundry Features | Laundry Room,Sink |
| Total Bedrooms | 3 |
| Total Baths | 2 |
| Bath Desc | Main Floor 3/4 Bath,Upper Level Full Bath,Walk-In Shower Stall |
| Dining Room Description | Informal Dining Room,Living/Dining Room |
| Fuel | Natural Gas |
| Garage Dimensions | 45x19.75 |
| Garage Door Width | 7 |
| Garage Square Feet | 888 |
Exterior Features
| Fencing | None |
|---|---|
| Parking Features | Attached Garage,Asphalt,Floor Drain,Finished Garage,Garage Door Opener,Heated Garage,Insulated Garage,Tandem Garage,Tuckunder Garage,Open |
| Lot Features | Tree Coverage - Medium |
| Water Source | City Water/Connected |
| Lot Size Area | 0.72 |
| Building Area Total | 1811 |
| Lot Dimensions | 126x247x126x248 |
| Waterfront Y/N | No |
| Foundation Area | 1329 |
| Road Frontage Type | City Street,Cul De Sac,No Outlet/Dead End |
| Road Responsibility | Public Maintained Road |
Amenities
- Foreclosure
- Views
- Short Sale
- New Construction
- Adult 55+
- Lease To Own
- No HOA Fees
- Furnished
- Primary On Main
- Air Conditioning
- Seller Finance
- Green
- Fixer Upper
- Horse
- Golf
- Fireplace
- Deck
- Garage
- Basement
- Pool
Property vs Single Family Average in 55345
Price
Taxes
Year Built
Visits
 The data relating to real estate for sale on this web site comes in part from the Broker Reciprocity Program of the Regional Multiple Listing Service of Minnesota, Inc. Real estate listings held by brokerage firms other than REMAX Consultants are marked with the Broker Reciprocity logo or the Broker Reciprocity thumbnail logo (little black
house) and detailed information about them includes the name of the listing brokers.
The data relating to real estate for sale on this web site comes in part from the Broker Reciprocity Program of the Regional Multiple Listing Service of Minnesota, Inc. Real estate listings held by brokerage firms other than REMAX Consultants are marked with the Broker Reciprocity logo or the Broker Reciprocity thumbnail logo (little black
house) and detailed information about them includes the name of the listing brokers.
