
Address
11542 Tilton Trail S, Rogers, MN
Price
$ 1,435,000
Property Attributes
- ID#7128796
- TypeSingle Family
- Listing Status Active
- CountyHENNEPIN
- CityRogers
- AreaRegistered Land Surv 1606 Tr
- NeighborhoodRegistered Land Surv 1606 Tr
- Zip55374
- StyleSingle Family
- Year Built2014
- Taxes$ 14639
- Price$ 1,435,000
- Bedrooms4
- Full Bathrooms3
- Half Bathrooms1
- Sqr Footage3388
- Lot Size14.26 Acres
Data Source:
Northstar MLS (NSTAR)
Property Description
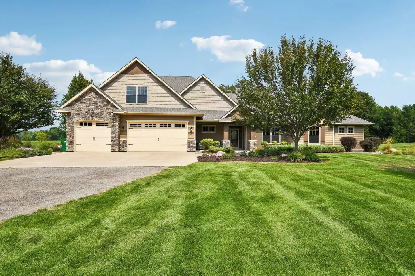
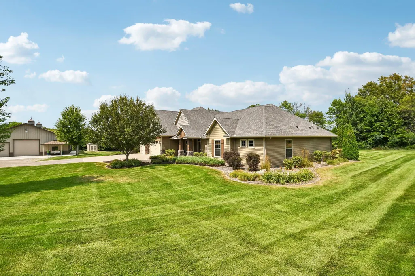
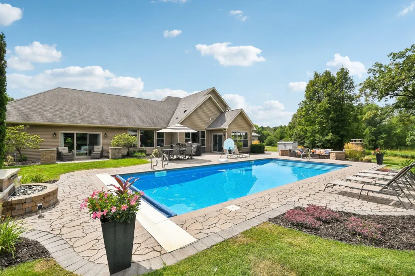
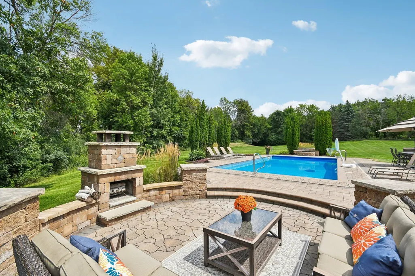
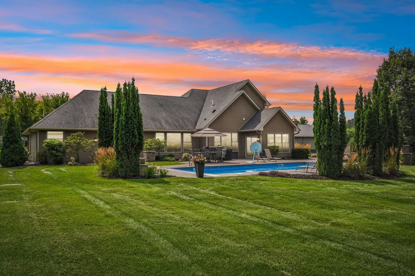
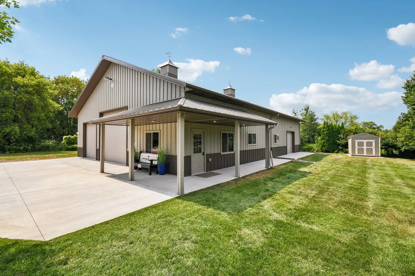
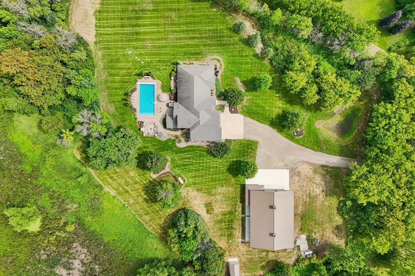
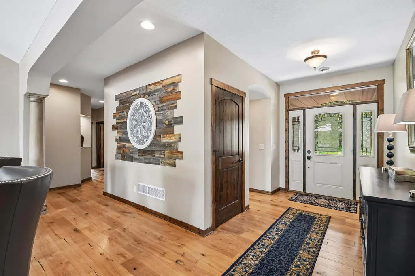
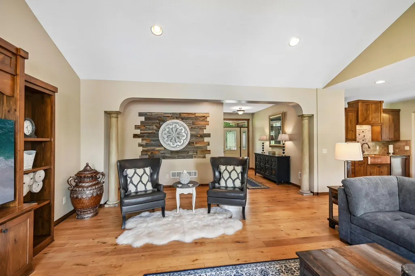
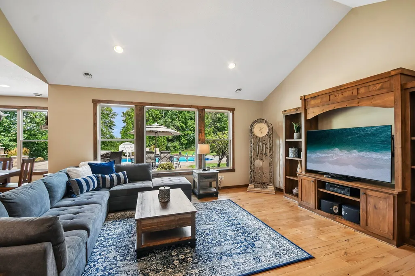
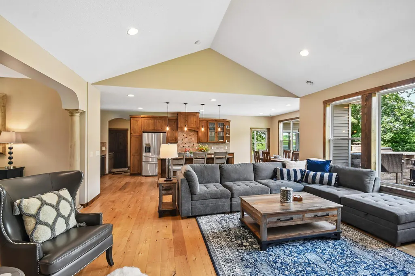
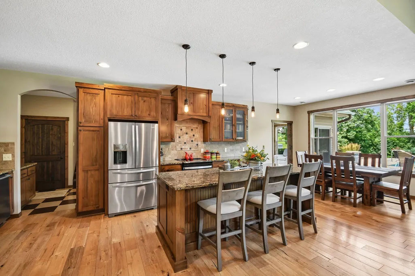
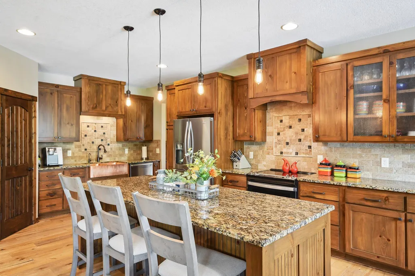
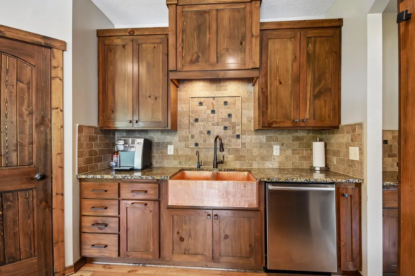
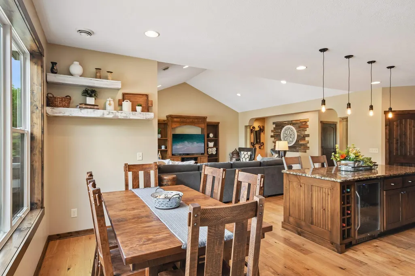
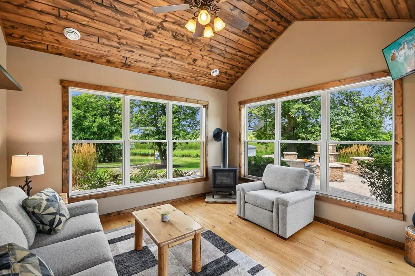
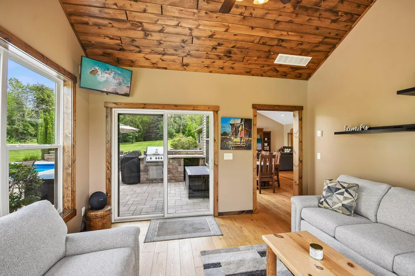
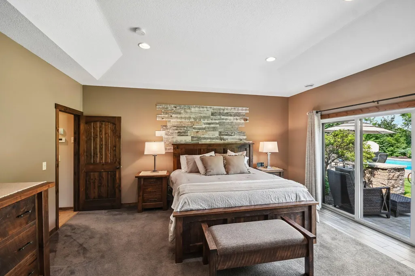
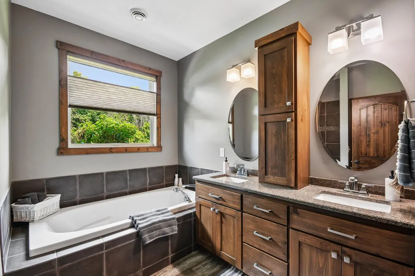
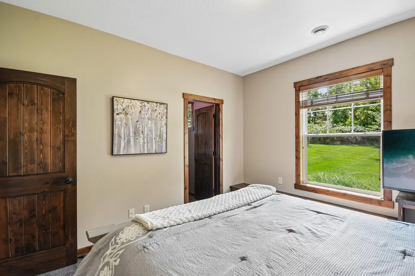
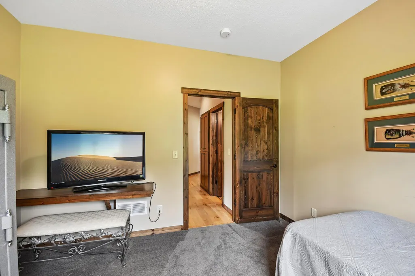
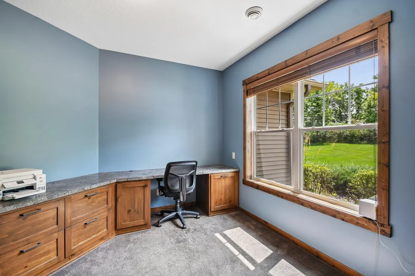
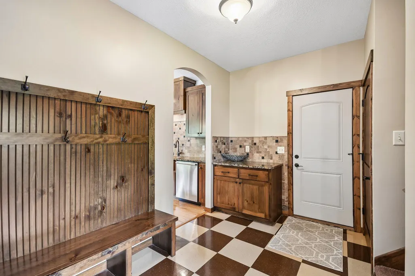
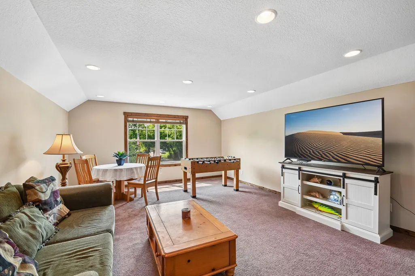
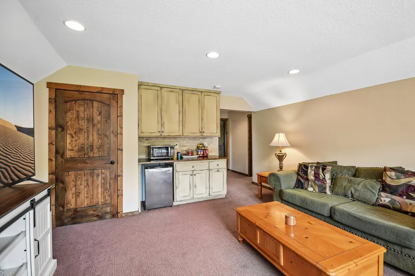
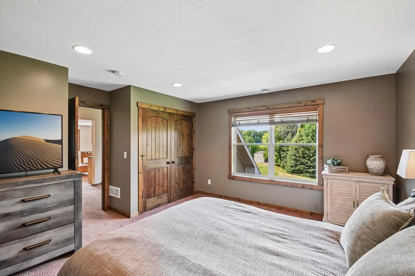
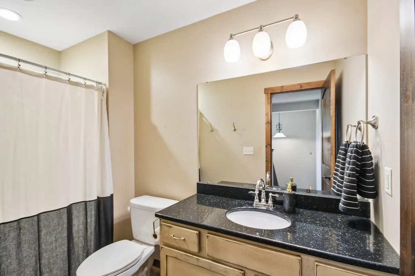
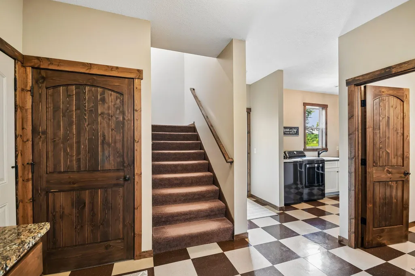
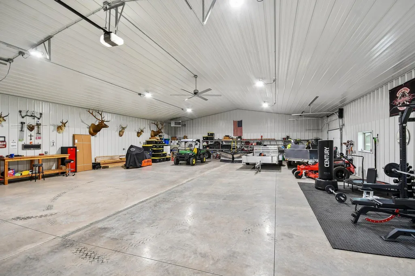
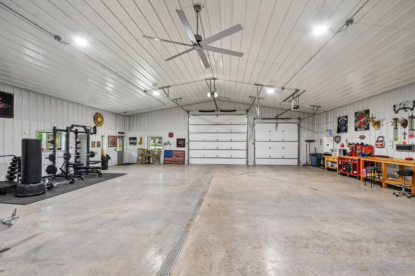
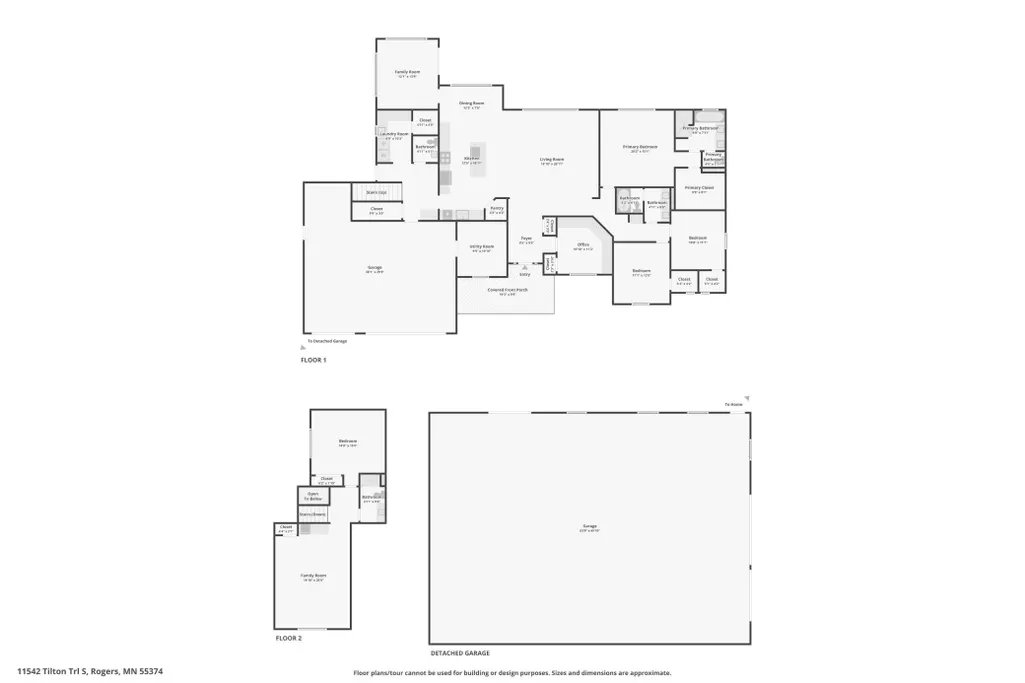
Discover the perfect blend of privacy, craftsmanship, and resort-style living at this exceptional custom-built rambler, set on an expansive 14.25-acre parcel at the end of a peaceful cul-de-sac. The main level features three bedrooms, including a spacious primary suite with a private bath and walk-in closet, along with a bright four-season porch and inviting living room. The beautifully appointed kitchen is designed for both gathering and entertaining, showcasing a large center island, wine refrigerator, and stunning copper farmhouse sink. The upper level offers a private retreat of its own, featuring a spacious family room, additional bedroom, and full bathroom—ideal for guests, extended family, or a separate entertainment space. The outdoor living spaces truly set this property apart. Enjoy summer days in the heated, in-ground saltwater pool, complete with an automated cover, then gather around the stone fireplace or entertain on the patio with the built-in grill area. A standout feature of the property is the newly constructed 2024 Morton pole shed, which offers approximately 3,075 square feet of versatile space. Built by renowned manufacturer Morton Buildings, this impressive structure provides ample room for vehicles, recreational equipment, storage, hobbies, or a workshop, with the flexibility to accommodate various uses. With its expansive acreage, cul-de-sac setting, custom construction, exceptional indoor finishes, and unparalleled outdoor amenities, this property offers a truly special opportunity to enjoy private country living with the comforts of a luxury retreat.
| Price History | |
|---|---|
| 8/23/2026 | Listed $1,435,000 |
General Features
| Living Area | 3388 |
|---|---|
| Sewer | Septic System Compliant - Yes |
| Heating | Forced Air,In-Floor Heating |
| Cooling | Central Air |
| Roof | Age Over 8 Years |
| Appliances | Air-To-Air Exchanger,Cooktop,Dishwasher,Dryer,Humidifier,Gas Water Heater,Microwave,Refrigerator,Washer,Water Softener Owned,Wine Cooler |
| Garage Spaces | 3 |
| Pool Features | Below Ground,Heated,Outdoor |
| Year Built | 2014 |
| Electric | 200+ Amp Service |
| Levels | One and One Half |
| Property Subtype | Single Family |
| Tax Year | 2026 |
| Accessibility | Doors 36 +,Hallways 42 + |
| County | Hennepin |
| New Construction | No |
| Property Type | Residential |
| HOA | No |
| Contingency | None |
| Subdivision Name | Registered Land Surv 1606 Tr |
| Other Structures | Pole Building,Storage Shed |
| Full Baths | 2 |
| Directions | County Road #116 to Cty Road #117 West to Tilton Trail S then North on Tilton Trail S to the house at the end of the cul-de-sac |
| City | Rogers |
| High School District | Buffalo-Hanover-Montrose |
| Zoning Description | Residential-Single Family |
| Lot Size Units | Acres |
| Property Attached Y/N | No |
| Land Lease Y/N | No |
| Tax Annual Amount | 14639 |
| Additional Parcels Y/N | No |
| Standard Status | Active |
| Lender Owned | No |
| Amenities Unit | Hardwood Floors,Kitchen Center Island,Natural Woodwork,Other,Patio,In-Ground Sprinkler,Sun Room,Washer/Dryer Hookup |
| PostalCity | Rogers |
Interior Features
| Basement | Other |
|---|---|
| Total Fireplaces | 1 |
| Fireplace Features | Gas |
| Basement (Y/N) | No |
| Fireplace Y/N | Yes |
| Above Grade Finished Area | 3388 |
| Half Baths | 1 |
| 3/4 Baths | 1 |
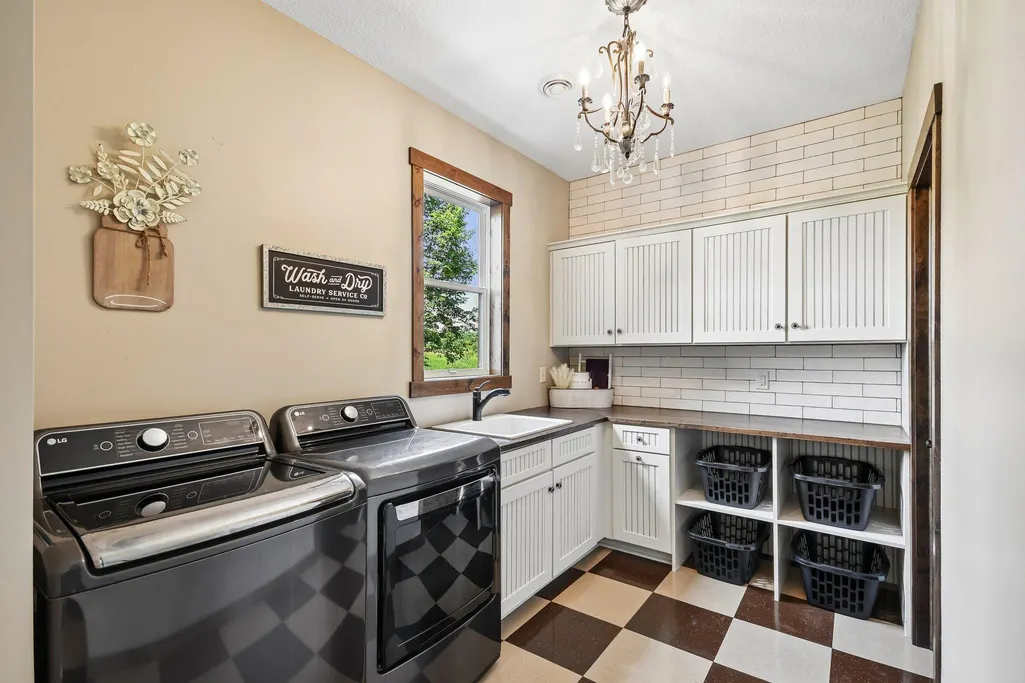
| Laundry Features | Gas Dryer Hookup,Main Level |
| Total Bedrooms | 4 |
| Total Baths | 4 |
| Bath Desc | Bathroom Ensuite,Full Primary,Private Primary,Main Floor 1/2 Bath,Main Floor Full Bath,Separate Tub & Shower,Jetted Tub |
| Dining Room Description | Kitchen/Dining Room |
| Fuel | Natural Gas |
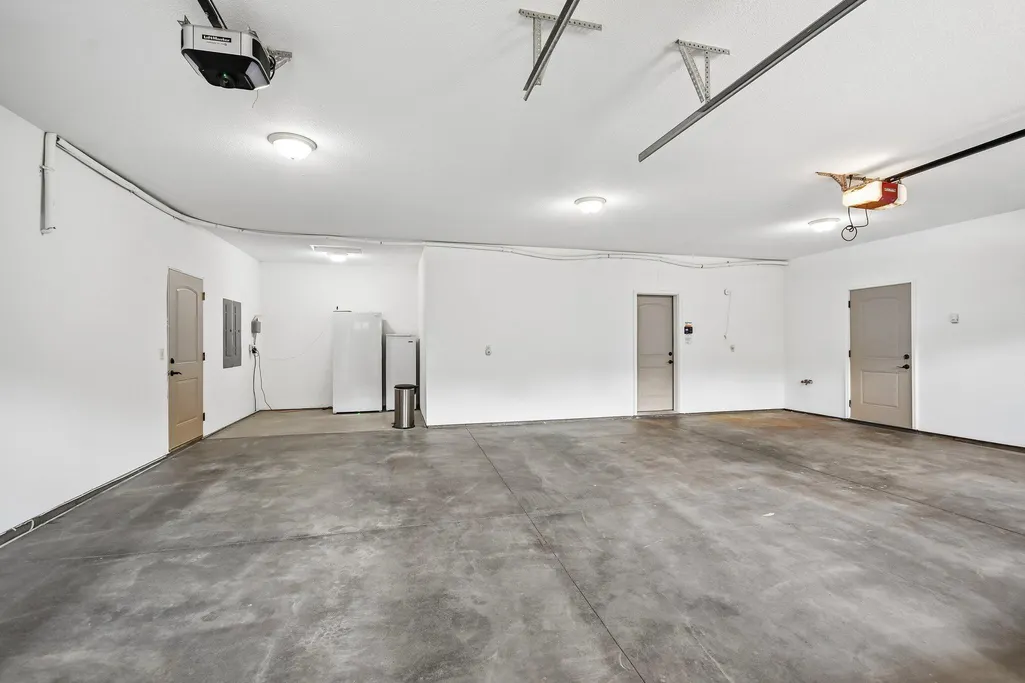
| Garage Square Feet | 872 |
Exterior Features
| Parking Features | Attached Garage,Covered,Detached Garage,Finished Garage,Heated Garage,Insulated Garage |
|---|---|
| Lot Features | Irregular Lot,Tree Coverage - Medium |
| Water Source | Well |
| Lot Size Area | 14.26 |
| Building Area Total | 3388 |
| Lot Dimensions | 832x839x653x1114 |
| Waterfront Y/N | No |
| Foundation Area | 2504 |
| Road Frontage Type | Cul De Sac |
| Road Responsibility | Public Maintained Road |
Amenities
- Foreclosure
- Views
- Short Sale
- New Construction
- Adult 55+
- Lease To Own
- No HOA Fees
- Furnished
- Primary On Main
- Air Conditioning
- Seller Finance
- Green
- Fixer Upper
- Horse
- Golf
- Fireplace
- Deck
- Garage
- Basement
- Pool
Property vs Single Family Average in 55374
Price
Taxes
Year Built
Visits
 The data relating to real estate for sale on this web site comes in part from the Broker Reciprocity Program of the Regional Multiple Listing Service of Minnesota, Inc. Real estate listings held by brokerage firms other than REMAX Consultants are marked with the Broker Reciprocity logo or the Broker Reciprocity thumbnail logo (little black
house) and detailed information about them includes the name of the listing brokers.
The data relating to real estate for sale on this web site comes in part from the Broker Reciprocity Program of the Regional Multiple Listing Service of Minnesota, Inc. Real estate listings held by brokerage firms other than REMAX Consultants are marked with the Broker Reciprocity logo or the Broker Reciprocity thumbnail logo (little black
house) and detailed information about them includes the name of the listing brokers.
